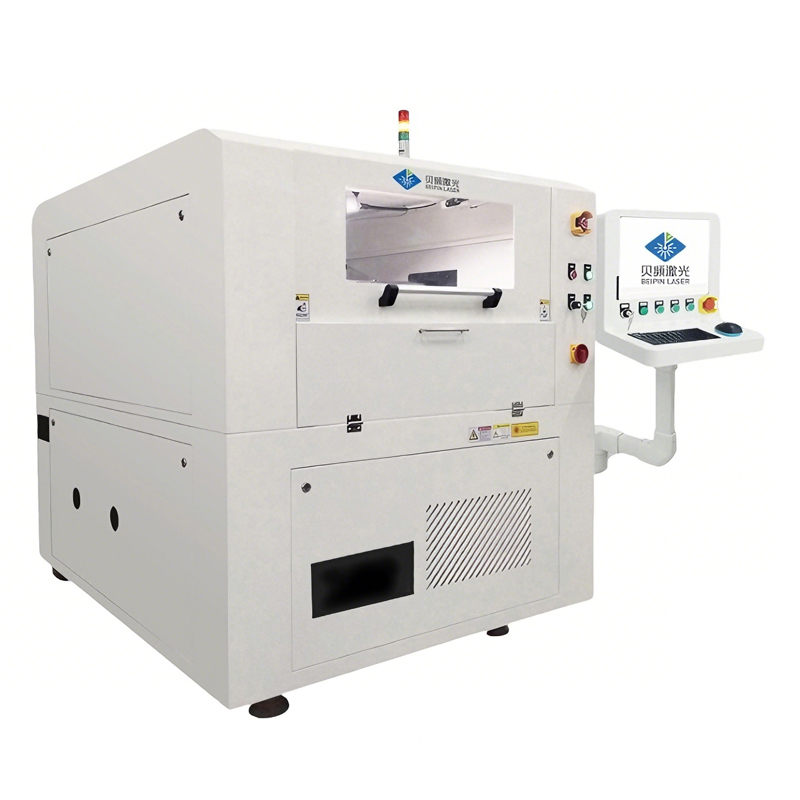
3D Weld Seam Inspection System
- Machine Model: #Laser Welding + 2D/3D Inspection Cell
- Stock: In Stock & Customizable
Contact Customer Service
Laser welding cells with pre-weld 2D positioning and post-weld 3D laser-profile inspection (Keyence LJ-X8100): detect pores and offset, measure seam width, upload results to MES. Accepted at 0 missed defects and <0.2% false rejects. Suzhou, China....
- Pre-weld 2D positioning, laser welding and post-weld 3D inspection in one cell
- Detects pores and offset, measures seam width; results uploaded to MES
- Current project accepted at 0 missed defects and <0.2% false rejects
Laser Welding + 3D Weld Seam Inspection: Every Part Judged OK / NG at the Station
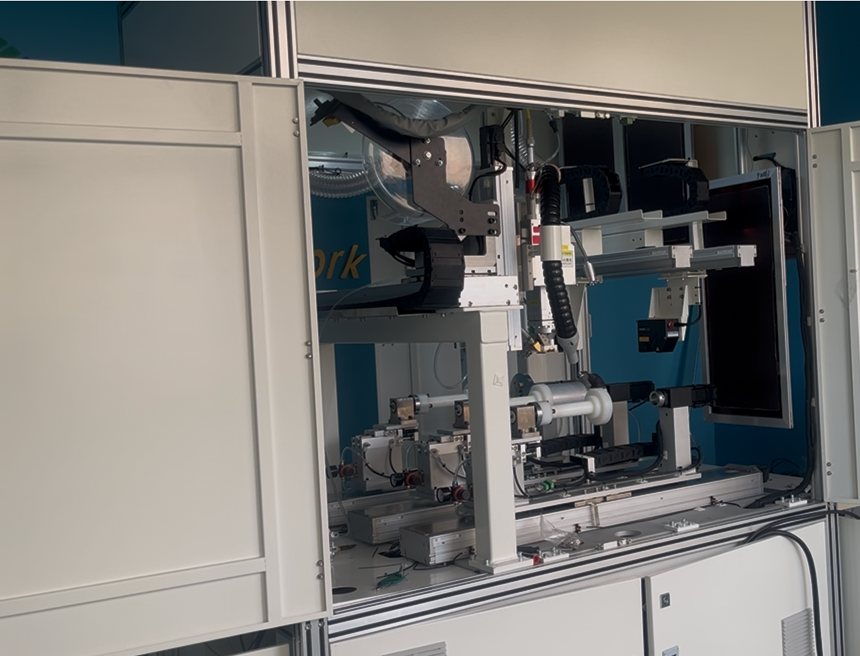
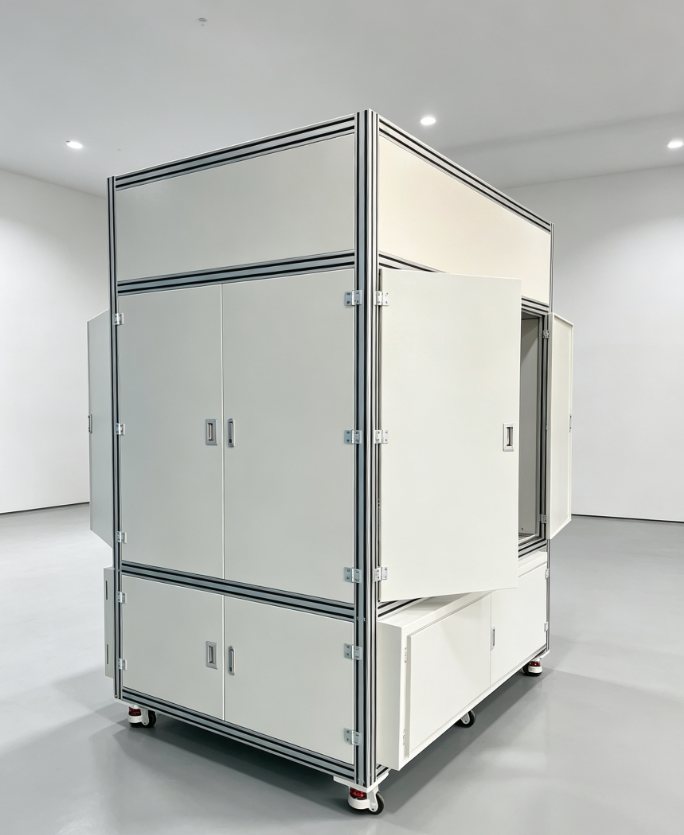
For sealed circumferential seams such as tank end caps, two risks dominate volume production: small pores and offset that the eye cannot reliably catch, and defects found only after a whole batch is welded. Beipin Laser (Kunshan, Suzhou, China) builds pre-weld 2D positioning, laser welding and post-weld 3D seam inspection into one cell: every part is inspected and every result is recorded.
Three checks in one cell
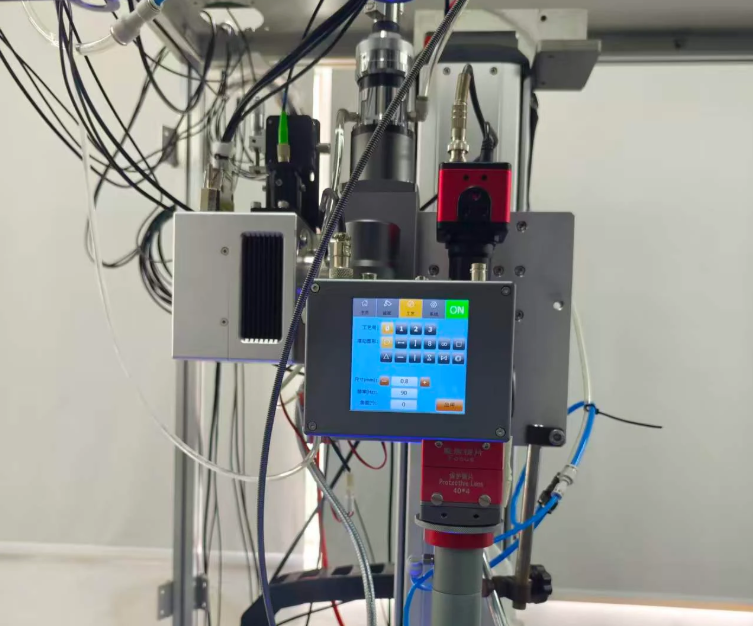
- Pre-weld 2D: industrial area camera, lens and light (Hikvision); checks cap-to-body fit against an OK reference; deviation beyond ±0.25 mm is NG.
- In-process (optional): coaxial OCT weld depth monitoring.
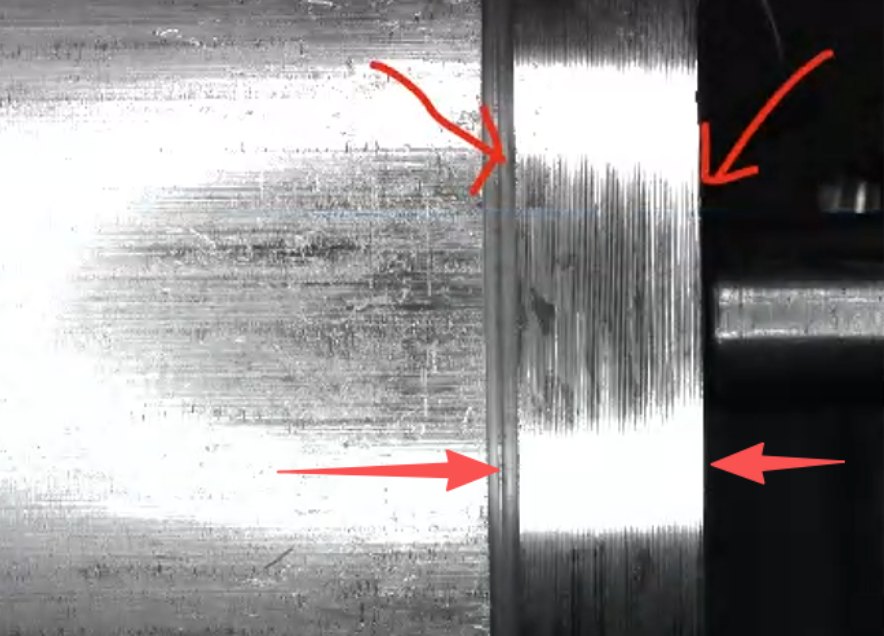
- Post-weld 3D: Keyence LJ-X8100 2D/3D laser profiler scans the full seam, detects pores and offset, and measures seam width.
Acceptance metrics (current project)
| Item | Requirement |
|---|---|
| Pores | Equivalent diameter 0.5 mm, depth ±0.5 mm |
| Offset / seam width | Offset ≥0.3 mm judged NG; seam width measured to ±0.1 mm |
| Judgement | 0 missed defects (NG never passed as OK); false rejects <0.2% |
| Cycle and interfaces | ≤25 s per part including both inspections; PROFINET / Ethernet; results uploaded to MES |
| Acceptance | Factory run-off 8 h with parts; on-site 72 h under load; 60 days / 2,000+ parts in production |
Real capability depends on your material, seam type and surface; it is confirmed with your samples.
Project example: automotive aluminum tank end cap, circumferential filler-wire laser welding
6 kW fiber laser (Raycus RFL-C6000S, 50 μm core); welding head SW6000-02 (150 mm collimation / 250 mm focus); wire feed 0–15 m/min; three-station rotary module; changeover ≤15 min; Advantech IPC with Beipin BP-MES-W software.
Choosing a 3D weld seam inspection supplier: 6 things to check
- Test with your own OK parts and defect samples, and ask for missed-defect and false-reject rates.
- Define defect types and minimum sizes in writing.
- Check whether inspection time is included in the cycle time.
- Confirm MES fields and communication protocol.
- Agree how acceptance is run (run-off duration, part count, criteria).
- Prefer one supplier responsible for both welding and inspection.
FAQ
What is the difference between 3D and 2D weld inspection?
2D sees position and edges; 3D laser profiling measures height, so pore depth, seam width and offset are measured directly.
Can you add only a 3D inspection station to our existing line?
Not at present. We deliver integrated welding + inspection cells, tuned and accepted together.
Where are you? Can we visit?
We are in Kunshan (Suzhou), China. Send samples, or book a visit to watch the sample test.
Send parts or drawings for a welding + inspection evaluation. Email: fangzhenyu1981@gmail.com | WhatsApp: +86 186 1631 3040
Related: OCT weld depth monitoring | QCW pulsed laser spot welder | Precision four-axis laser tube cutting machine | Medical device welding system
 Rec.
OCT Weld Depth Monitoring System
In-line OCT weld depth monitoring integrated with laser weld...
Rec.
3D Weld Seam Inspection System
Laser welding cells with pre-weld 2D positioning and post-we...
 Rec.
QCW Laser Spot Welder BP-W-P150
BP-W-P150 QCW quasi-continuous fiber laser spot welder: 150 ...
Fiber Laser Marking Machine
Widely used in high-precision product identification industr...
CO₂ Laser Marking Machine
Widely used in industries such as food and beverages, cosmet...
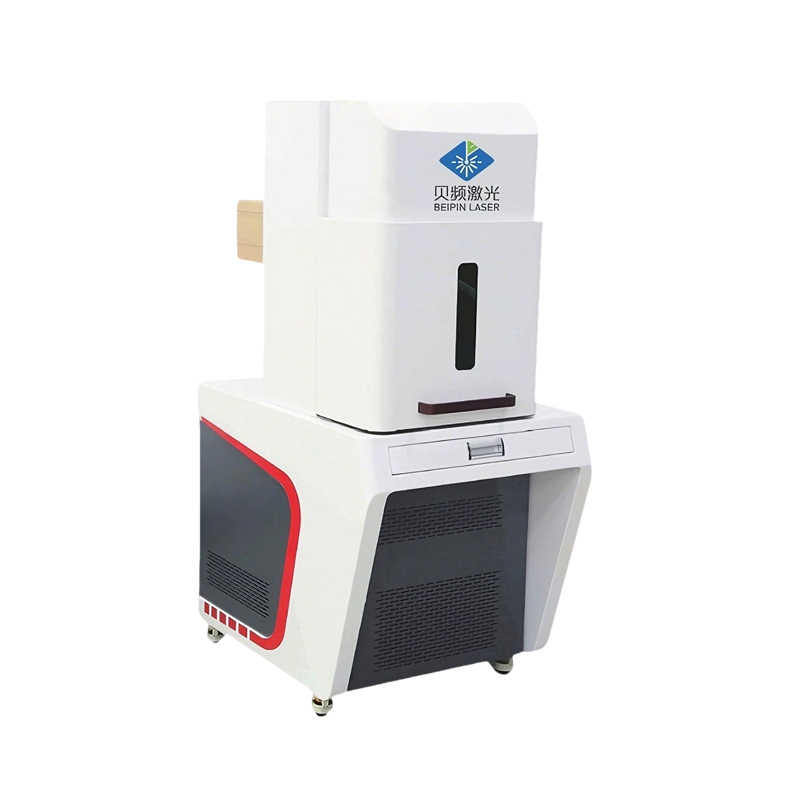
UV Laser Marking Machine
Widely used for surface marking and micro-hole drilling (ape...
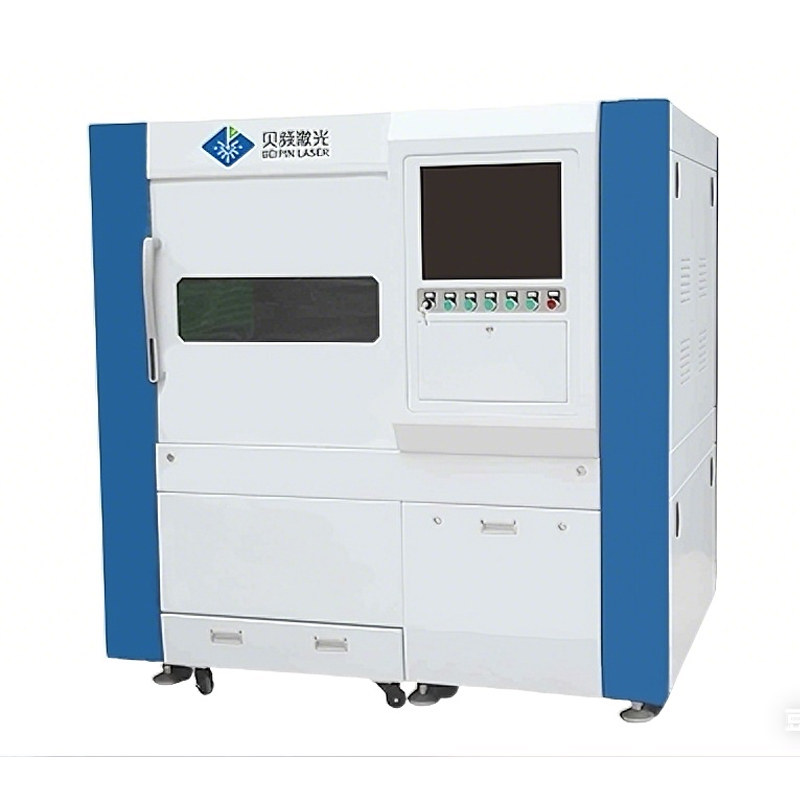
Fiber Laser Cutting Machine
Widely used in industries such as automotive components, mob...