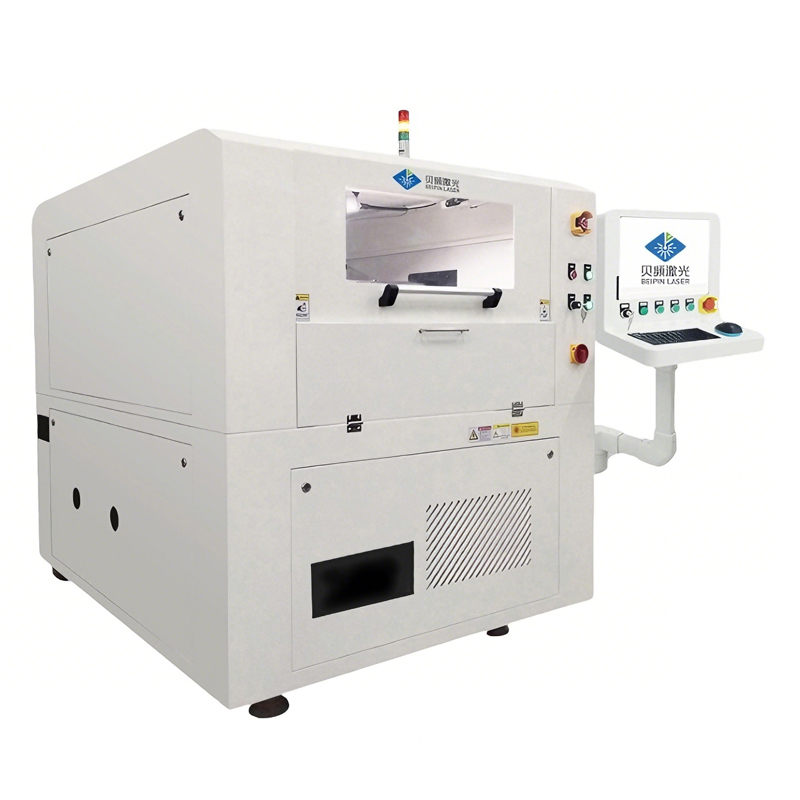
OCT Weld Depth Monitoring System
- Machine Model: #SD-OCT Weld Monitoring
- Stock: In Stock & Customizable
Contact Customer Service
In-line OCT weld depth monitoring integrated with laser welding. Published 0.8+1.5 mm copper lap-weld test: five power groups (1500–2300 W), 40 samples, same-position comparison with metallography, MAPE 2.07%–5.09% under the reported conditions. Sample evaluation in Suzhou, China....
- In-line weld depth signal recorded as a curve along the seam
- Calibrated against same-position metallography with your own samples
- Copper lap-weld test: MAPE 2.07%–5.09% under the reported conditions
OCT Weld Depth Monitoring for Laser Welding
Beipin Laser (Kunshan, Suzhou, China) integrates spectral-domain OCT (SD-OCT) with laser welding heads and galvo wobble heads to measure a depth-related signal during welding and record it as a curve along the seam. Before production use, each project is calibrated against metallographic cross-sections using your own samples.
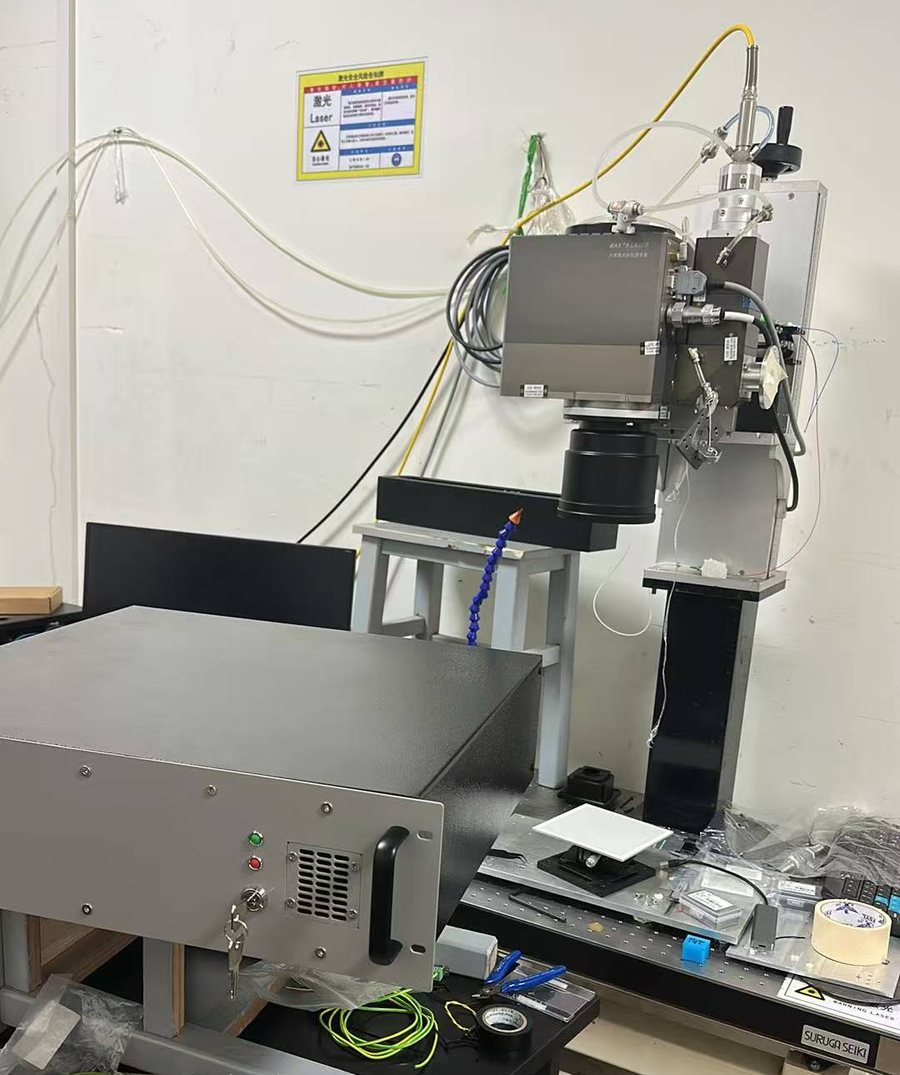
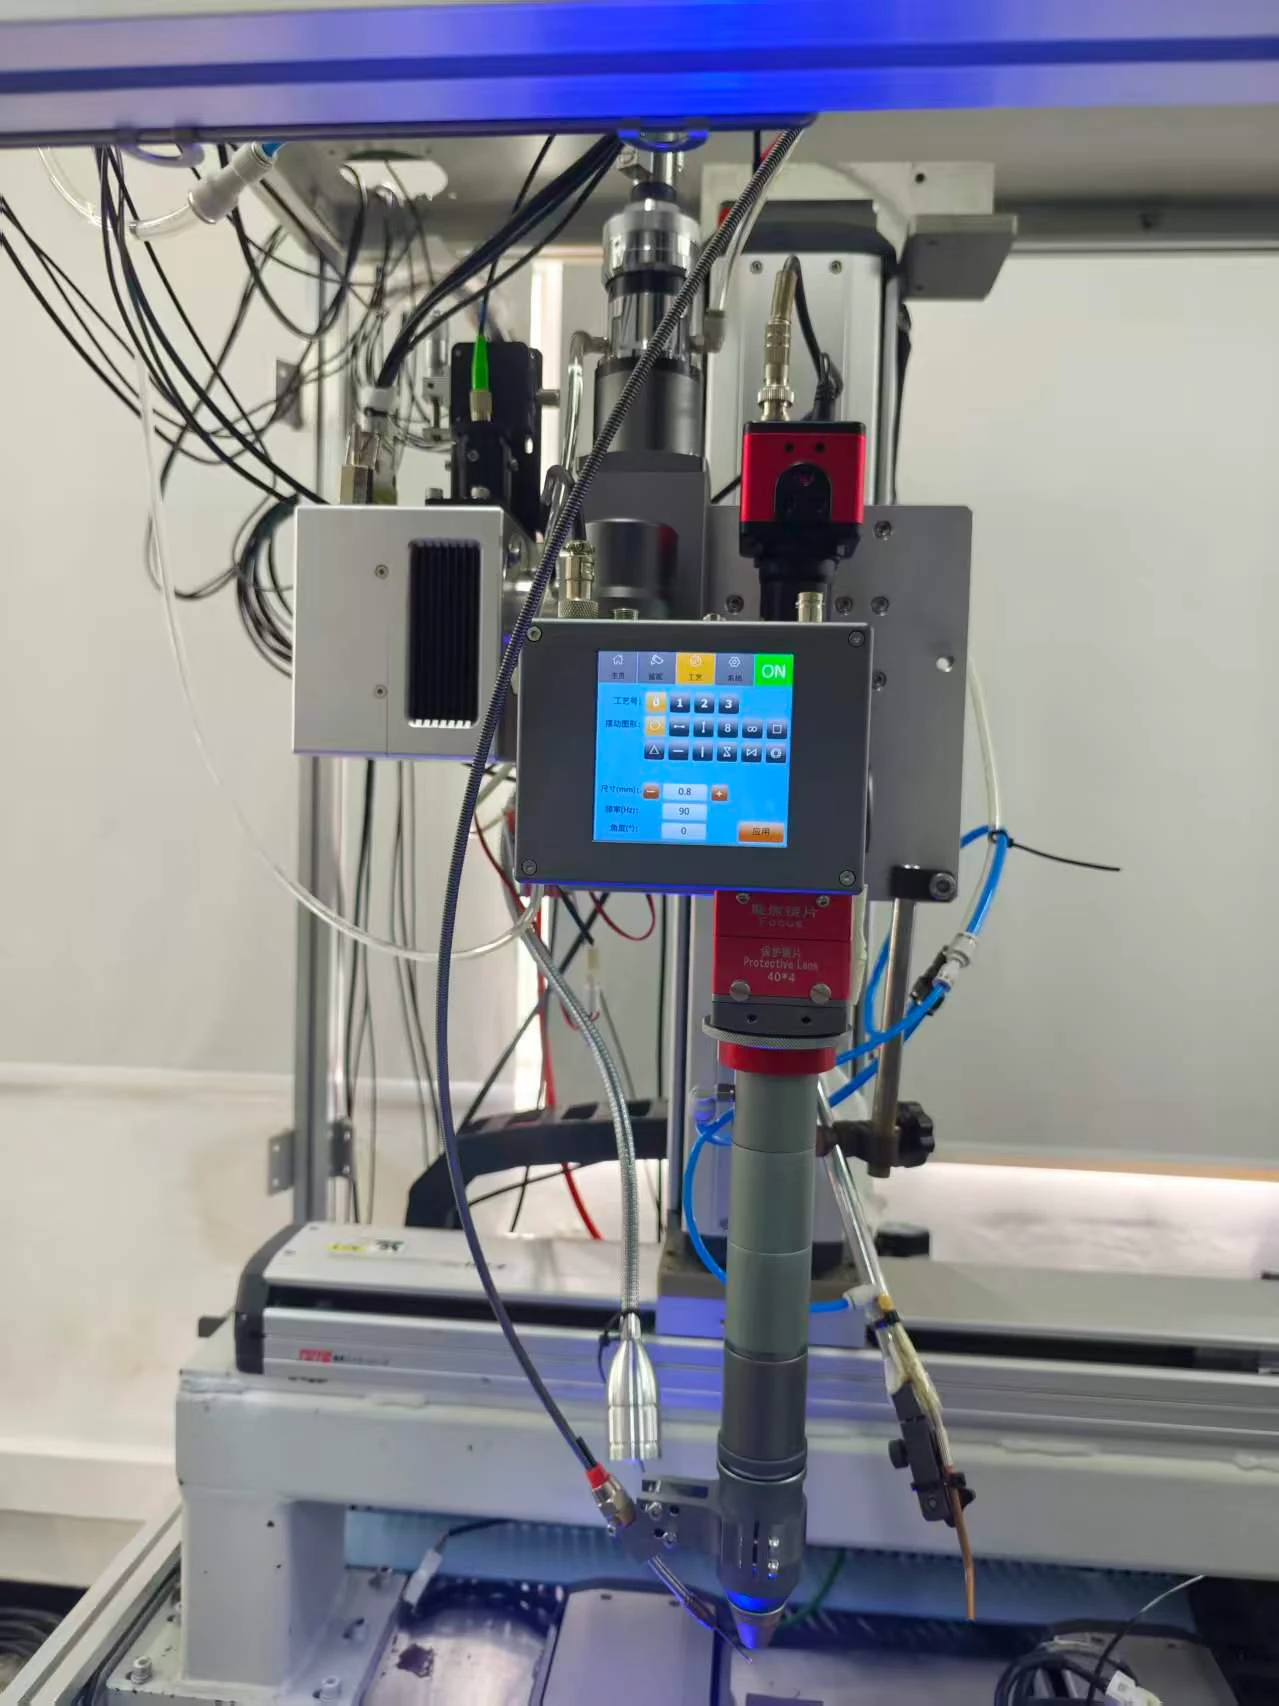
Published test: 0.8 + 1.5 mm copper lap weld
- Five laser power groups, 1500–2300 W; 8 samples per group (40 in total).
- Measuring points at 2, 4, 6 and 8 mm along a 9 mm seam (160 comparison points).
- Welding speed 17 mm/s; wobble amplitude 0.8 mm at 90 Hz.
| Power | OCT mean depth (mm) | Metallography mean depth (mm) | Mean error (mm) | MAPE |
|---|---|---|---|---|
| 1500 W | 1.055 | 1.034 | +0.021 | 2.07% |
| 1700 W | 1.242 | 1.215 | +0.026 | 2.15% |
| 1900 W | 1.451 | 1.381 | +0.070 | 5.09% |
| 2100 W | 1.665 | 1.612 | +0.053 | 3.29% |
| 2300 W | 1.738 | 1.687 | +0.051 | 3.06% |
Error = OCT depth − metallographic depth. 2.07%–5.09% is the MAPE of this copper lap-weld test only. It is not a general accuracy specification for other materials, joints or process conditions.
How a project runs
- Confirm inputs: material and coating, top/bottom thickness, joint type, target depth, seam path and existing equipment.
- Sample welding inside the agreed process window, recording OCT curves and surface condition.
- Same-position metallography: cut agreed points and align OCT and metallographic data.
- Rules and acceptance: thresholds, re-check frequency, data output and interfaces are agreed in writing.
Integration
Works with a laser welding head or a galvo wobble head. PLC, database and MES interfaces are evaluated per project; fields and response time are confirmed in writing. For post-weld surface defects (pores, offset, seam width), combine OCT with our 3D weld seam inspection.
Choosing an OCT weld depth monitoring supplier: 6 things to check
- Same-position metallography data, not only principle diagrams.
- Which error metric, under which conditions (samples, measuring points, power range).
- Calibration with your own material, coating and joint.
- Coaxial integration with your welding head, galvo or wobble mode.
- PLC / database / MES fields and response time confirmed in writing.
- Thresholds and metallography re-check frequency written into the acceptance plan.
FAQ
Can OCT measure weld depth during welding?
It captures a depth-related distance signal in process and builds a curve along the seam. Whether a stable, valid signal is obtained in your process must be verified with real samples.
Can OCT replace metallographic cross-sections?
No. OCT is for in-line monitoring and screening in production; new materials, joints or processes still need metallographic calibration and periodic re-checks.
Which materials can be evaluated?
Copper, aluminum, stainless steel and coated materials can be evaluated with samples. We make no general suitability claim; valid signal range, calibration and thresholds come from your sample results.
Can OCT be combined with 3D weld seam inspection?
Yes. OCT answers "is it welded through?"; post-weld 3D inspection answers "any pores, any offset, is the seam wide enough?".
Where are you? Can we visit?
We are in Kunshan (Suzhou), China. Send samples for evaluation, or book a visit to see the OCT test bench.
Send samples and process data for an OCT evaluation. Email: fangzhenyu1981@gmail.com | WhatsApp: +86 186 1631 3040
Related: 3D weld seam inspection | QCW pulsed laser spot welder | Precision four-axis laser tube cutting machine | Medical device welding system
 Rec.
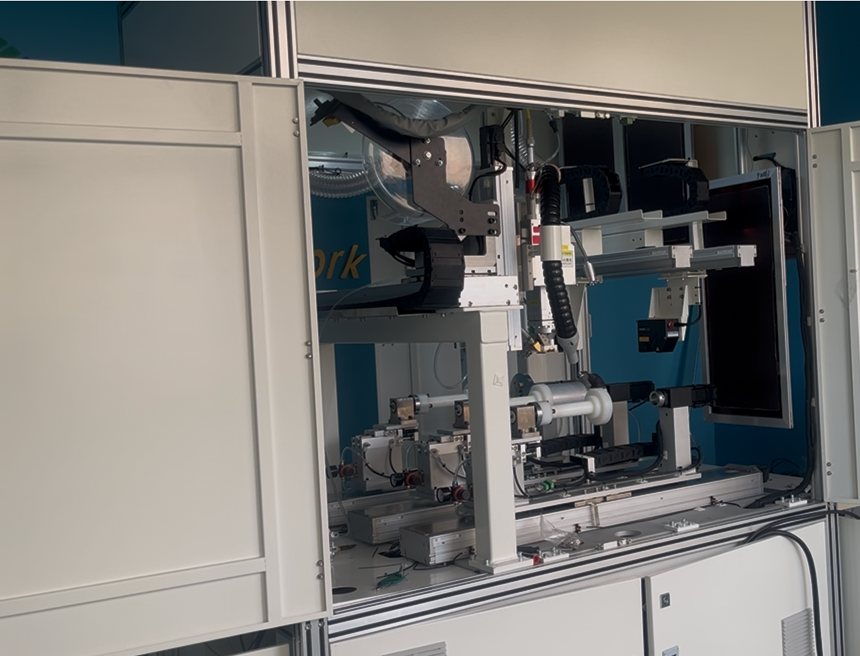
OCT Weld Depth Monitoring System
In-line OCT weld depth monitoring integrated with laser weld...
 Rec.
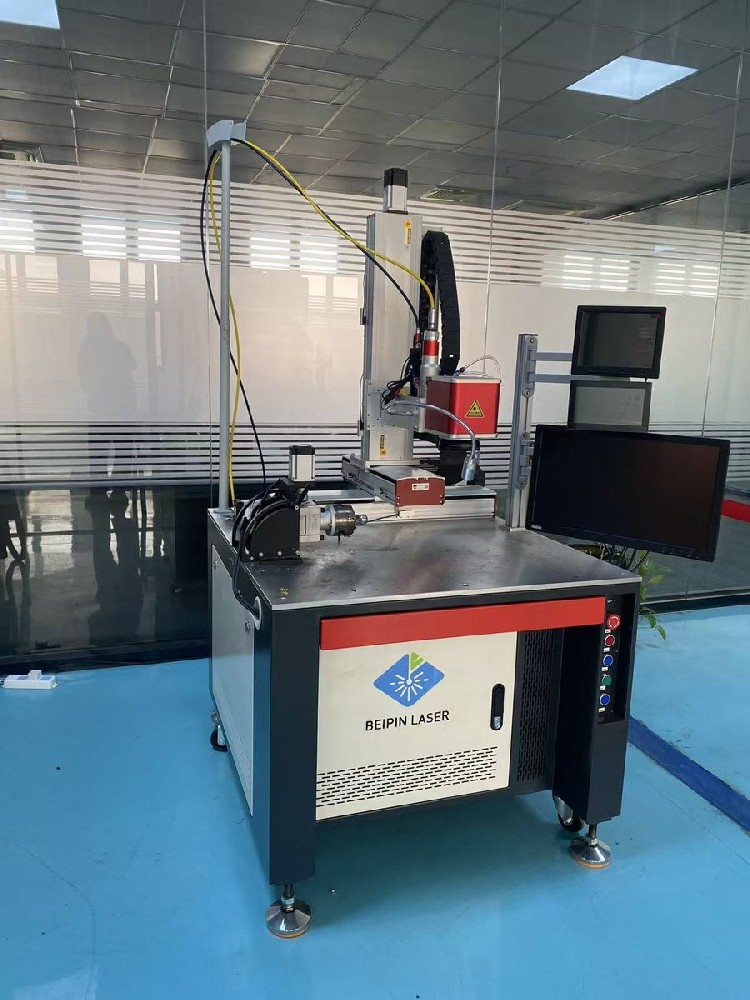
3D Weld Seam Inspection System
Laser welding cells with pre-weld 2D positioning and post-we...
 Rec.
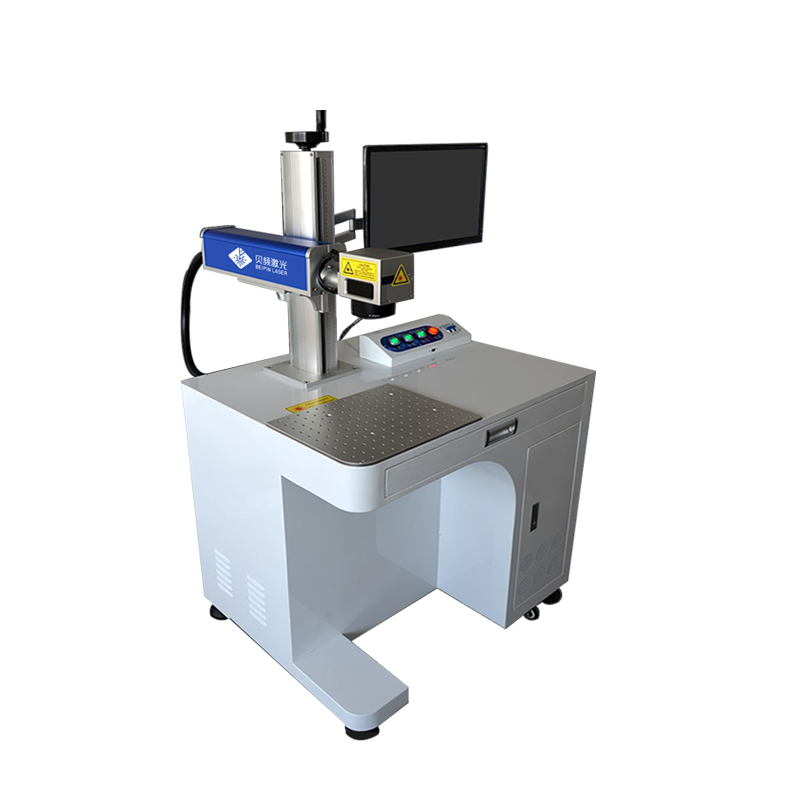
QCW Laser Spot Welder BP-W-P150
BP-W-P150 QCW quasi-continuous fiber laser spot welder: 150 ...
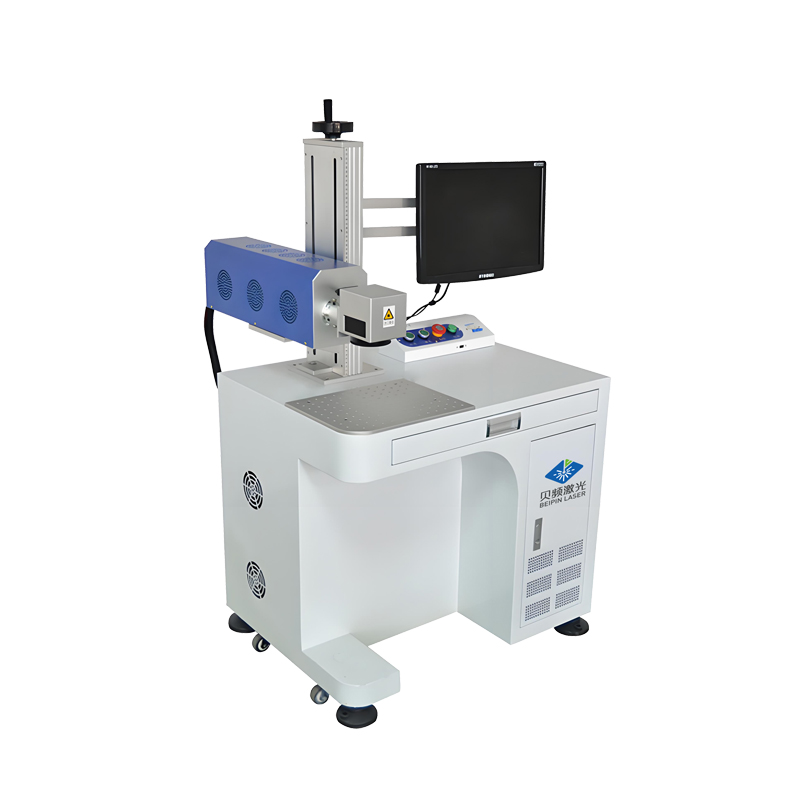
Fiber Laser Marking Machine
Widely used in high-precision product identification industr...
CO₂ Laser Marking Machine
Widely used in industries such as food and beverages, cosmet...
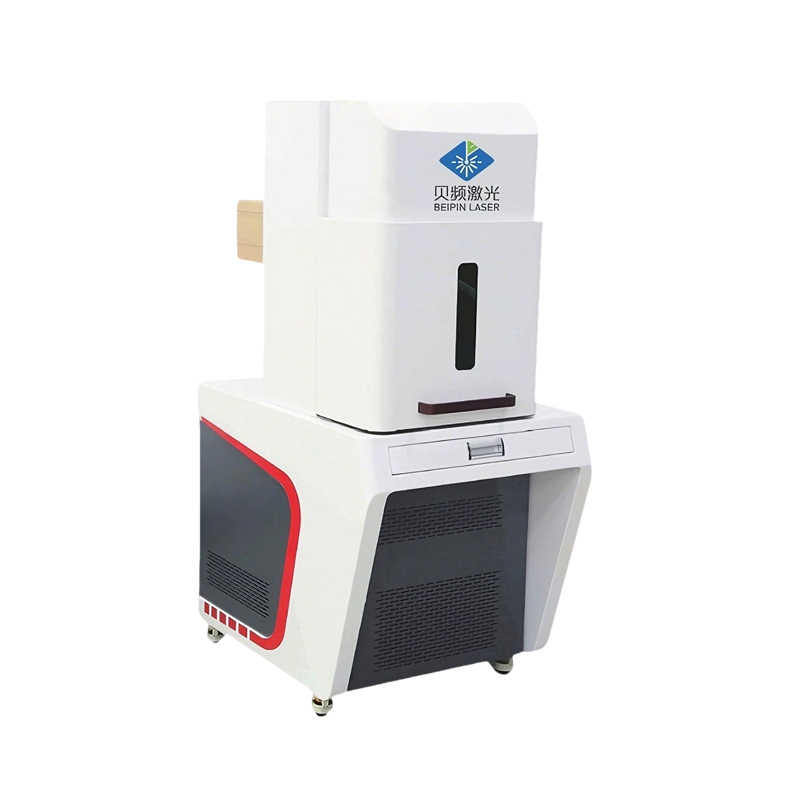
UV Laser Marking Machine
Widely used for surface marking and micro-hole drilling (ape...
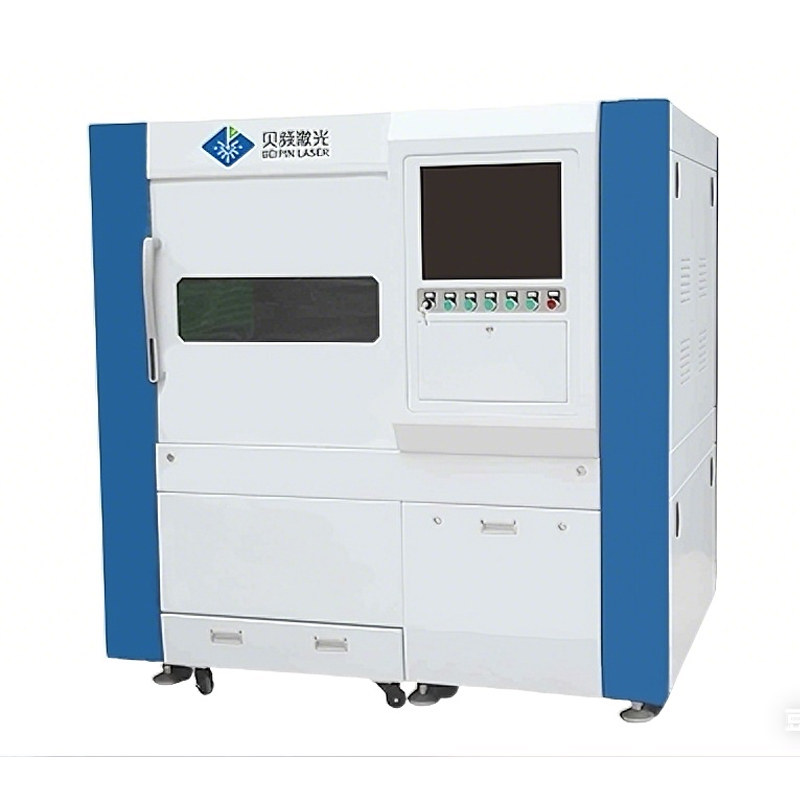
Fiber Laser Cutting Machine
Widely used in industries such as automotive components, mob...