
Free Sample Test: Send Your Parts, Get Measured Results
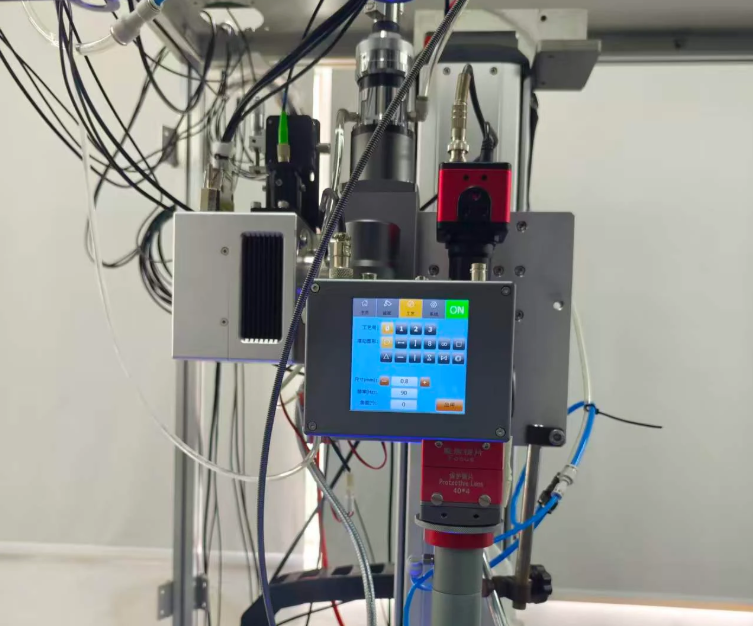
Send us your parts. We weld, cut or mark them in our Kunshan factory, measure the results and send you the data — before you spend anything on equipment. Sample testing is free.
What we can test
- Precision laser welding — spot, seam and overlap welds on thin and small parts; stainless steel, titanium, nitinol, copper, aluminum and dissimilar joints. Minimum weld spot around 20 μm, depending on material and joint.
- QCW pulsed spot welding — sensor housings, diaphragms, leads and medical precision parts, 0.1–0.8 mm thick.
- Weld depth verification — in-line OCT depth curves compared with metallographic cross-sections at the same positions.
- 3D weld seam inspection — weld width, misalignment and spatter/pores measured on every part.
- Precision tube cutting — notches, side holes and cut-to-length on tubes from 0.2 to 14 mm in diameter.
- Laser cleaning and marking — weld spatter and oxide removal, FPC cleaning, QR codes and serial numbers.
What to send us
- Drawings or clear photos of the part, with the weld or cut location marked
- Material grade, thickness and coating (e.g. tin- or nickel-plated)
- Requirements: penetration depth, strength, weld width, dimensions or tolerances
- Expected volume, cycle time, and whether you need automatic loading, vision or MES connection
Send the information first. Our engineer will confirm how many sample parts we need and how they should be packed.
What you get back
| Result | What it shows |
|---|---|
| Photos and video of the process | How the part was fixed, aligned and welded or cut |
| Process parameters direction | Laser type, power, speed, pulse and focus range that worked |
| Measurements | Cross-section metallography (depth and width), tensile or shear tests, vision or 3D measurements — as your part requires |
| OCT depth curves | For weld depth projects: a depth curve along every weld, compared with metallography |
| Cycle time estimate | Welding or cutting time per part and what the line could achieve |
| Automation proposal | Loading, positioning, inspection and data connection, followed by a quotation |
How it works
- Send drawings or photos and your requirements.
- Our engineer reviews them and confirms the test plan.
- You ship the sample parts to our factory in Kunshan.
- We test, measure and record the results.
- You receive the photos, videos and data.
- If the results fit, we prepare the equipment proposal and quotation.
Examples of what we have measured
- 0.8 + 1.5 mm copper overlap welds: 5 power settings from 1500 W to 2300 W, 8 samples each; OCT depth vs. metallography at the same positions, mean absolute percentage error 2.07%–5.09% for these samples and this process.
- Micro copper parts with an inner diameter of 0.26–0.29 mm, seam-welded with CCD alignment (see the process videos).
- Fine tubes from 0.2 to 14 mm: notches and side holes, checked against the drawing with a vision measuring machine.
Ship samples to
Suzhou Beipin Laser Technology Co., Ltd.
Building B, Gold Land Smart Manufacturing Park, No. 55 Shengchuang Road, Kunshan, Jiangsu, China
Start with a message: WhatsApp +86 186 1631 3040 · Email fangzhenyu1981@gmail.com · Contact form
Post a comment