
Why Does Laser Weld Depth on Copper Vary? 4 Causes and How to Control It
Short answer: When laser weld depth on copper jumps between shallow and deep, the laser power is rarely the cause. Copper absorbs infrared light poorly when cold, conducts heat away fast and reacts strongly to its surface condition, so the working parameter window is narrow and shifts with incoming material and fixtures. Find the window with metallographic cross-sections, control the material surface and the fixture heat sink, and in production measure depth on every weld with in-line OCT.
Four common causes of unstable depth on copper
| Cause | What you see | Check first |
|---|---|---|
| Absorption jumps at the start | Cold copper reflects most of the beam; once the melt pool forms, absorption rises suddenly. The same seam is shallow at the start, deep later, sometimes burned through | Power ramp at the weld start, wobble settings |
| Fast heat conduction, fixture heat sink | Same parameters, but part size or clamp contact changes the depth | Fixture material, clamping force, contact area |
| Surface condition | A new batch needs new parameters; oxide, plating and oil all change absorption | Material batch, plating type, cleaning before welding |
| Back reflection | Protective window or welding head heats up or gets dirty; power slowly drops | Protective window, anti-reflection design of the head |
Test data: 0.8 + 1.5 mm copper overlap weld — how much deeper per 200 W?
Conditions: 9 mm seam, 17 mm/s, wobble amplitude 0.8 mm at 90 Hz; 5 power groups from 1500 W to 2300 W, 8 samples each; metallographic sections at 2, 4, 6 and 8 mm along the seam, compared with OCT readings at the same positions.
| Power | Metallography, mean depth | Increase vs. previous | OCT, mean depth |
|---|---|---|---|
| 1500 W | 1.034 mm | — | 1.055 mm |
| 1700 W | 1.215 mm | +0.181 mm | 1.242 mm |
| 1900 W | 1.381 mm | +0.166 mm | 1.451 mm |
| 2100 W | 1.612 mm | +0.231 mm | 1.665 mm |
| 2300 W | 1.687 mm | +0.075 mm | 1.738 mm |
- At 1500 W the weld goes only about 0.23 mm into the lower sheet after passing the 0.8 mm top sheet — a thin margin that a small change in material or clamping can erase.
- Each extra 200 W adds a different amount of depth; 2100 W to 2300 W added only 0.075 mm. “A bit more power to be safe” does not reliably work on copper — set parameters by sample tests and metallography.

1900 W group: OCT depth curves, metallographic sections and weld surfaces of 8 samples.
How to keep copper weld depth under control
- Choose the process: wobble welding, blue or green lasers and ring-mode beams are all used; pick by thickness and joint. The test above used wobble welding.
- Control incoming material: set limits for oxide, plating and oil; clean before welding when needed.
- Keep fixtures identical: fix clamping force and contact faces so every station has the same heat sink.
- Set the window with metallography on first articles: section both ends of the parameter range before fixing production settings.
- Monitor in production: OCT runs coaxially with the welding laser and records a depth curve for every seam, so shallow or over-deep sections are visible and NG parts can be rejected on the spot. In the test above OCT differed from metallography by 2.07%–5.09% (MAPE) — valid only for these samples and this process; new materials, platings or joints need a new comparison, and first articles still need sections.
Micro copper parts: first see the seam, then control the energy
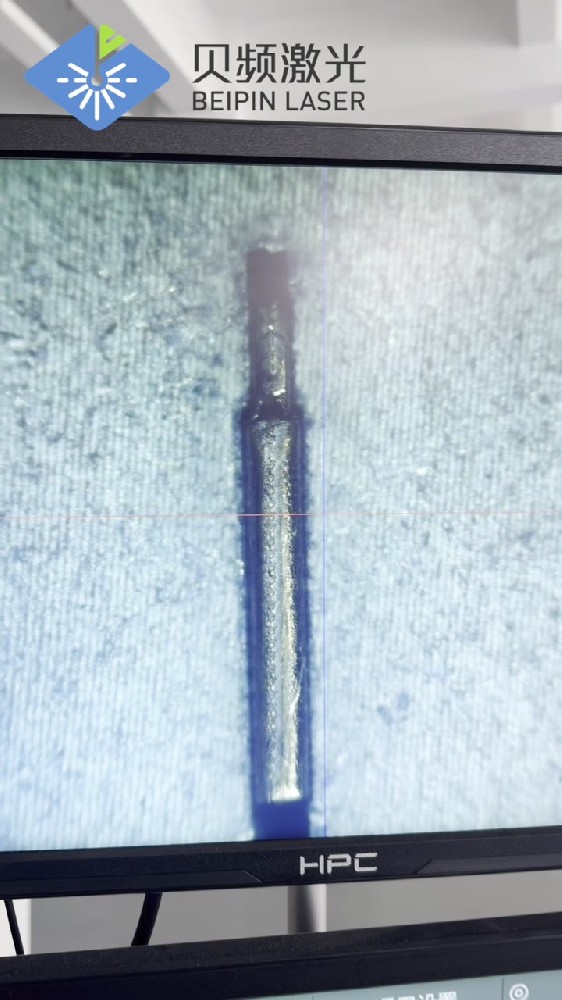
We have seam-welded precision copper parts with an inner diameter of only 0.26–0.29 mm and an allowed variation of 0.01–0.02 mm. The seam is first aligned with a crosshair on a magnified CCD image; the energy is then found step by step — too low and it does not fuse, too high and it burns through or distorts. There are no generic parameters for such parts.
For a sample test, please prepare
- Copper grade, thickness and plating (tin, nickel, etc.)
- Joint type (overlap, butt, fillet) and seam length
- Required depth, tolerance and where it is measured
- Conductivity or strength requirements, cycle time and volume
We test your copper parts free of charge and send back weld photos, metallographic sections and OCT depth curves. Free sample test · OCT weld depth monitoring · WhatsApp +86 186 1631 3040
Post a comment